Operators Manual
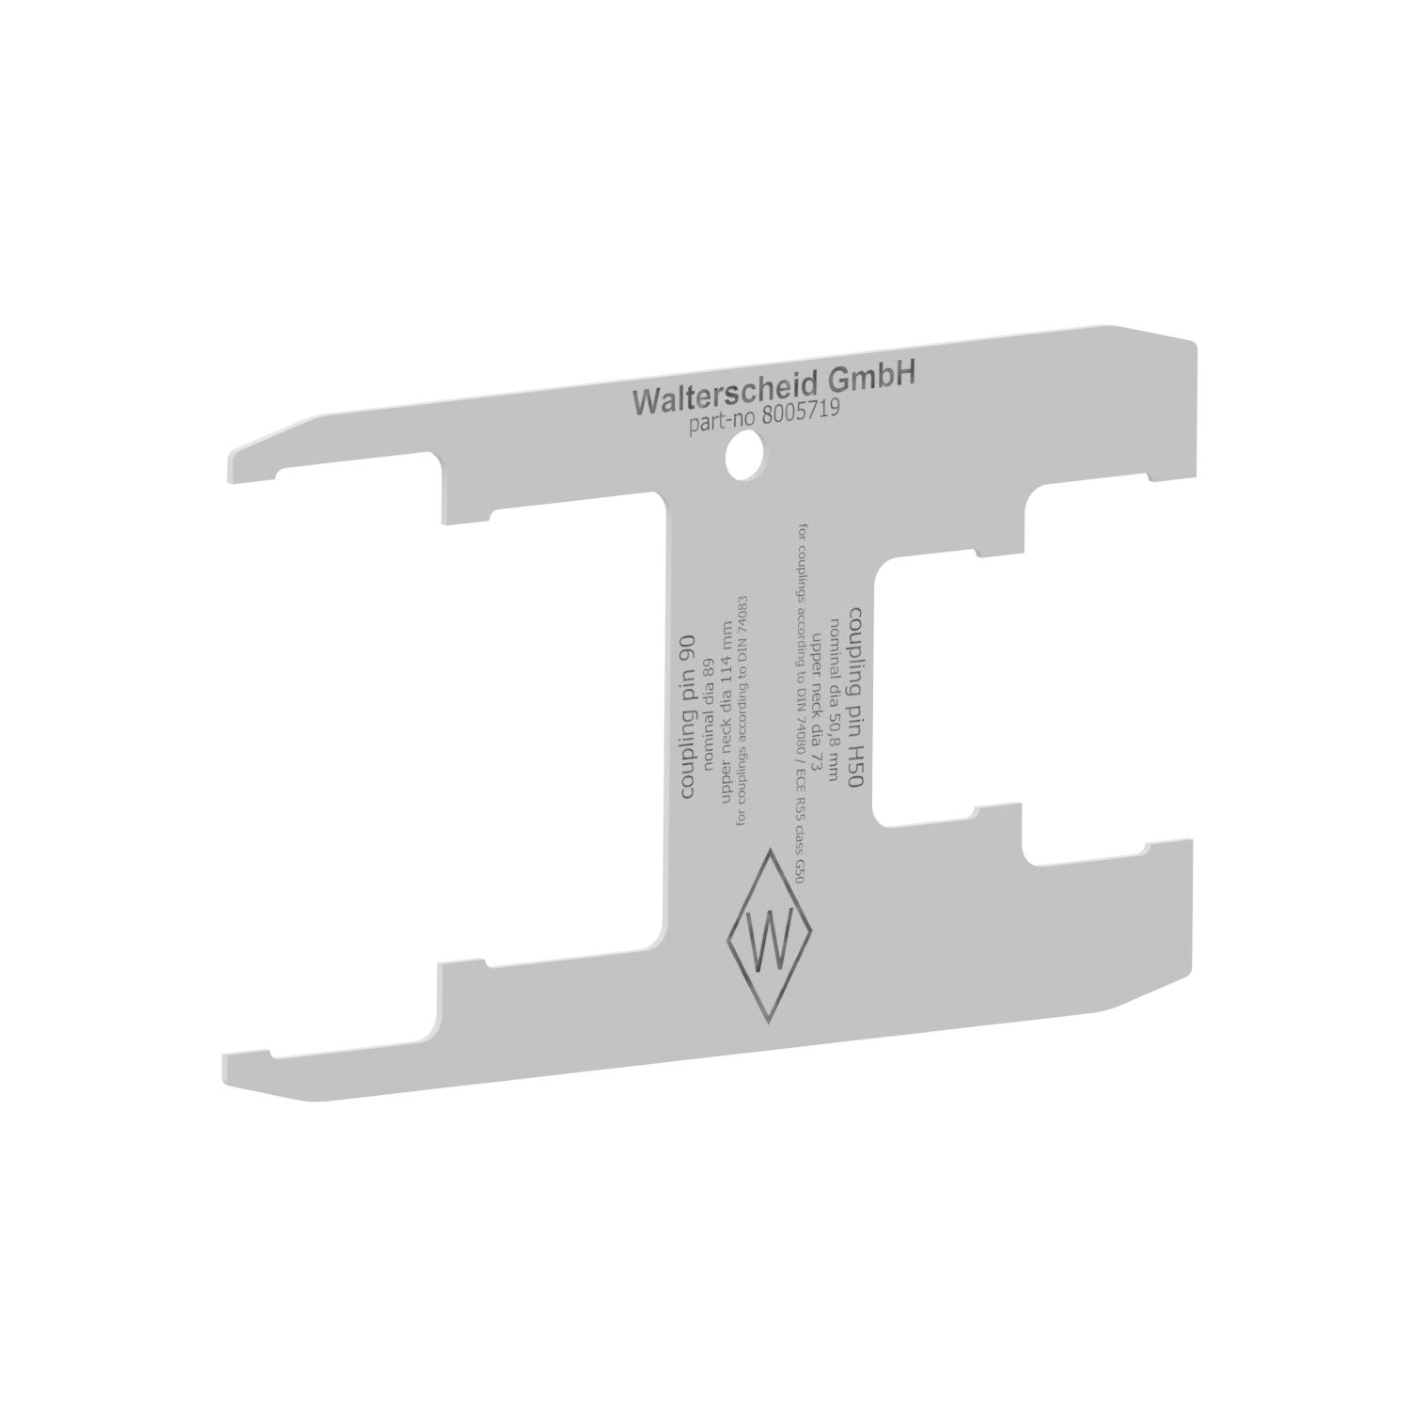
Test gauge PL-ZSZH50-90 – Order number: 8005719

Operators Manual
Test gauge type PL-ZSZH50-90 for checking the wear on the following connecting devices:
Wear limits:

Figure 1

Figure 2

Figure 3
For daily use, it is recommended to check the individual test areas of Walterscheid special tool once a year according to the dimensions in figure 4 with appropriate measuring equipment. Depending on the actual number of uses, this period can be extended to 60 months. If the deviations are more than 0.1 mm, the test gauge must be replaced.

Fig. 4

To avoid injury, protective gloves, safety glasses and safety shoes must be worn during all dismantling/ assembly actions described in this chapter.

Lubricants can enter the environment. Environmental pollution: Collect, store and correctly dispose of lubricants in suitable containers.

The pertinent safety regulations must be observed when coupling and uncoupling. No one may stand between the vehicles. The coupling may only be operated in locked condition. When coupling and uncoupling, the drawbar must be as horizontal as possible relative to the coupling.
The user is obliged to always operate the Connecting device in perfect condition and to forbid its use by unauthorised persons. The loads indicated on the type plate may not be exceeded. Unauthorised conversion or modification of the coupling head is not permitted.
Never uncouple when the trailer is pulling or pushing. Use of force on the hand lever can destroy the mechanism.
Use only original Walterscheid spares when replacing parts. If the vehicle owner does not have the appropriate skilled workers and the necessary technical equipment, the replacement may only be performed by a specialist workshop.
The checks must be carried out at the appropriate intervals in order to prevent damage to the coupling.

The pertinent regulations (e.g. Accident Prevention Regulations for Vehicles) and the attachment guidelines of the vehicle manufacturers must be observed when installing the coupling! The coupling must be attached to the vehicle in accordance with the requirements in Appendix VII of Directive 94/20 / EC (see Appendix I, Section 5.10).